Mechanical takeoffs eat time in the same place on every job: paging through mechanical sheets and counting tags. That is the part HVAC takeoff software should handle for mechanical, sheet metal and piping contractors. Rooftop units, air handlers, variable air volume (VAV) boxes, fan coils, exhaust fans and air devices all have to be found, counted and checked against the schedules. Electrical contractors do the same count from the other side, because every one of those units needs power, a disconnect switch and often controls.
The HVAC takeoff counting we take off your estimators
ODTakeoff reads the mechanical set and does the repetitive part of the takeoff.
- Legend first. It reads the legend and abbreviations at the front of the set and searches the plans only for the symbols listed there.
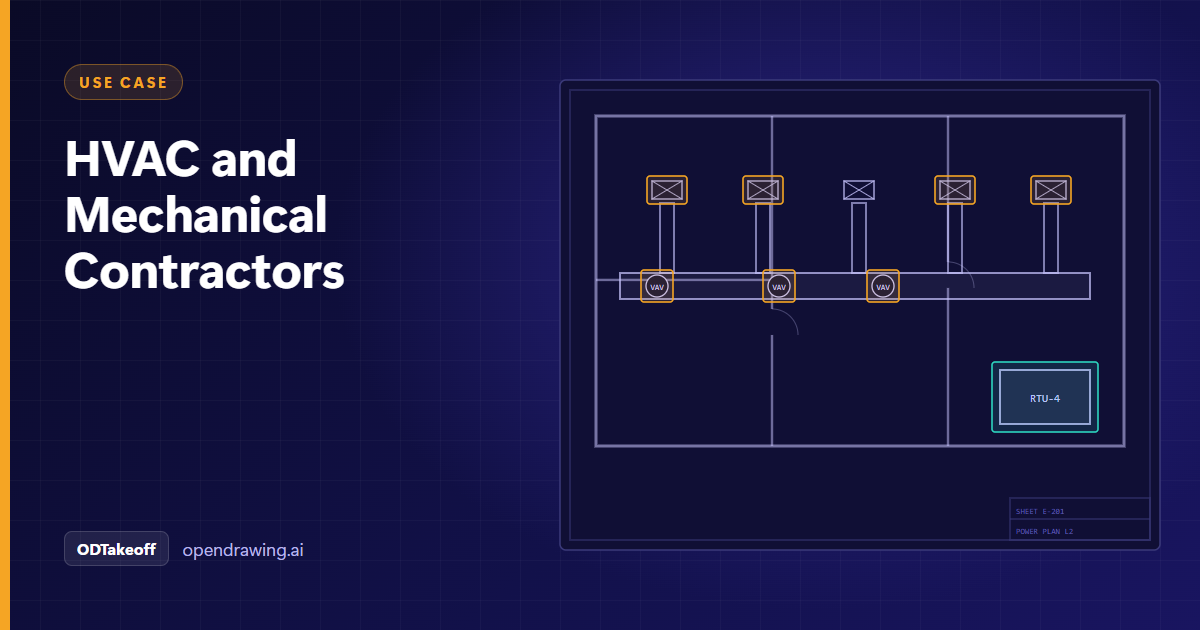
- Equipment counts. It counts tagged equipment across every mechanical sheet: rooftop units tagged RTU-1 through RTU-6, every VAV box on level 2 (VAV-2-01, VAV-2-02 and so on), exhaust fan (EF) and unit heater (UH) tags, pumps and fan coils. Your estimators still apply "TYP OF 8" notes (one tagged unit standing for eight) during review.
- Air devices and accessories. Supply diffusers, return grilles, exhaust registers and dampers are counted by type wherever your scope needs them.
- Schedule tie-in. Each tag is tied to its schedule row, so the electrical data (voltage, phase, minimum circuit ampacity and maximum overcurrent protection) sits next to the count for anyone pricing the power side.
Lengths are handled differently, on purpose. Duct, pipe and conduit runs overlap, change size and hide behind notes, so your estimators measure them by hand with built-in tools in the same review screen. Counts and lengths end up in one takeoff instead of two files. ODTakeoff stops at quantities: duct weight, gauge, labor hours and material cost are still calculated in the duct and piping estimating tools you already price with, fed by the export.
Setting it up for your shop
Every account is a custom deployment. We sit with your estimators to learn how your shop takes off a mechanical job: which equipment and devices you price, which symbols the engineers you bid for most often use, and how your estimating system or enterprise resource planning (ERP) system wants the data.
For a mechanical contractor, that may mean counting air devices by neck size and tracking every fire damper. For an electrical contractor, it may mean ignoring diffusers entirely and counting only powered equipment. We fine-tune our existing models and add rules for that scope, or train a new model on your own drawings, so the model only looks for what you bid. Items map to your own part numbers or cost codes.
Deployment can run in our US cloud, in your own cloud or on premises.
What comes out of a review
Your estimators see each detection on the sheet where it was found, with low-confidence items at the top of the queue. They accept, correct or delete, add the measured runs, and reconcile the equipment count against the schedules. Once reviewed, the takeoff exports to your estimating system or ERP in the format agreed during setup. There is no limit on users, so your whole estimating team can work in it.
For a full walkthrough of a mechanical takeoff, see our guide to the HVAC takeoff on mechanical drawings and our field guide to HVAC and mechanical drawing symbols. The release notes for HVAC and mechanical takeoff cover what went live.
Which OpenDrawing products contractors use
Mechanical and electrical contractors use ODTakeoff for bid packages. Firms with years of as-built mechanical drawings for service work can make that archive searchable by building, unit tag or job number with ODRecords. Contractors who work for municipal utilities may also come across ODMaps, which turns paper water, gas and electric network maps into geographic information system (GIS) maps.
To set up ODTakeoff for your mechanical takeoffs, talk to an expert.