Defense contractors work from technical drawings that cannot go into a general-purpose cloud tool, so they need drawing takeoff software that runs on premises or in a cloud they control. The takeoff for a proposal, the bill of materials (BOM) behind a vendor quote, and the archive of drawings from earlier program phases all end up being done by hand, by engineers who would rather be doing engineering.
Takeoffs and bills of materials from technical drawings
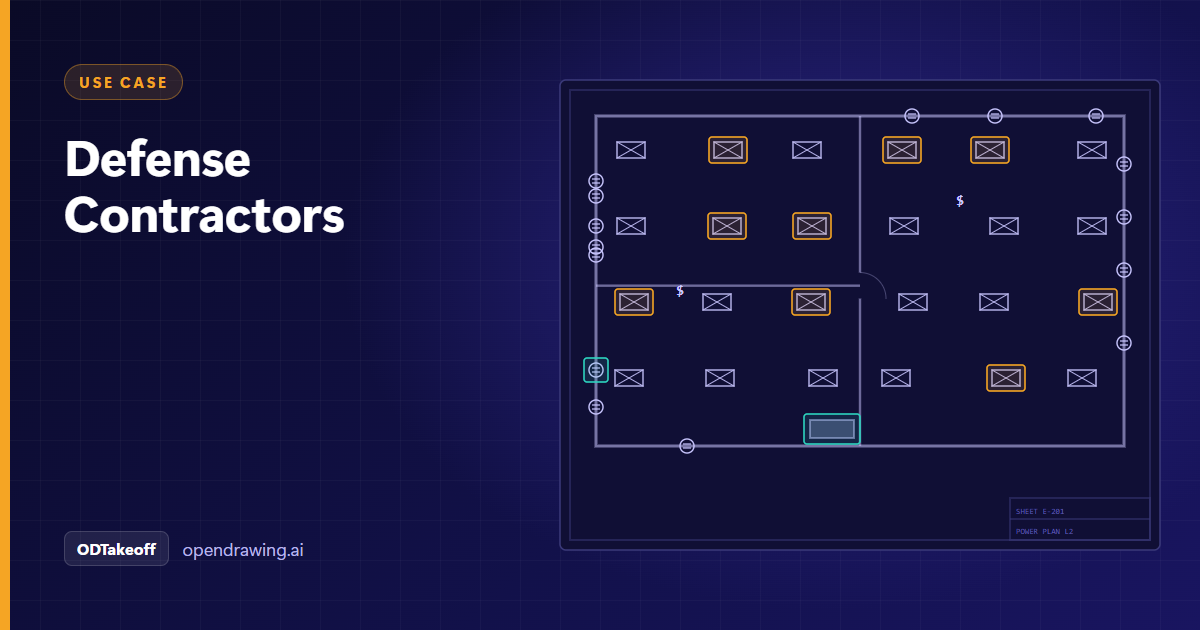
ODTakeoff counts the components on electrical, mechanical and HVAC drawings and links each one to your own part numbers. Typical drawings include facility power distribution plans, system one-line diagrams, wiring diagrams, panel and equipment schedules, and the mechanical sheets for the buildings and shelters that house a system. It reads the symbol legend at the front of a drawing set and searches only for those symbols, and it extracts panel schedules into rows of circuit, breaker, poles and load.
Counts are automatic. Conduit, pipe and duct lengths are measured by hand with built-in tools in the same review screen. Engineers and estimators review and correct every detection before the numbers are used, and the reviewed list exports to your estimating workflow or enterprise resource planning (ERP) system in an agreed format.
That reviewed list does two jobs. It feeds the cost build-up for a proposal, and it becomes the baseline for checking a vendor quote: your team compares the vendor's line items, quantities and specifications with what the drawings call for. Our post on AI BOM generation from electrical drawings covers that drawing-to-BOM step, and the electrical bill of materials checklist gives a short review for any extracted list.
Digitizing program drawing archives
Older programs carry drawings from earlier phases: hand-drafted sheets, typewritten schedules and scans with no index. ODRecords turns those into a searchable archive. Text recognition is trained on samples of your own documents, including hand-lettered and typewritten sheets, and fields are indexed the way your team searches, for example drawing number, revision, system, Commercial and Government Entity (CAGE) code or date. Administrators set who can see which drawings. Scanning of paper originals runs through our partner with documented chain of custody, and the scope decides whether originals are kept or destroyed.
On-premises takeoff software and customer-cloud deployment
Each deployment runs in one of three places:
- On premises: the models run on hardware inside your facility and network, so drawings, counts and part numbers stay on that network
- Your own cloud: the models run in a cloud environment your organization controls
- US cloud: for work your program allows outside your own environment
The option is chosen during setup, and your security team decides which one a program needs.
Fitting the models to your program drawings
Program drawings follow their own standards, and they change across decades and prime contractors. We sit with your engineers to learn your drawings and the components you track, then fine-tune our existing models and add rules for your workflow, or train a new model on your own drawings, so the models look only for the components you care about. Our base models are trained on more than 150,000 labeled engineering components, and each deployment is shaped from there for one customer. There is no free trial and no self-serve signup.
Installations with paper maps of their electric, water or gas networks can use ODMaps to turn them into a geographic information system (GIS) map.
To discuss your drawings and deployment requirements, talk to an expert.