Electrical drawing symbols are the graphic shorthand engineers use on plan sheets, one-line diagrams and schematics to show where every receptacle, switch, light fixture, panel and device goes. Most of them follow common practice, but every engineer adapts them, so the symbol legend on the first electrical sheet of the set is the key you count against. Use a generic chart to learn the shapes, then trust the legend.
Below are the common electrical drawing symbols with their names and meanings, grouped the way you would take them off, with a note on what each one adds to the count.
Why the legend sheet overrides any generic chart
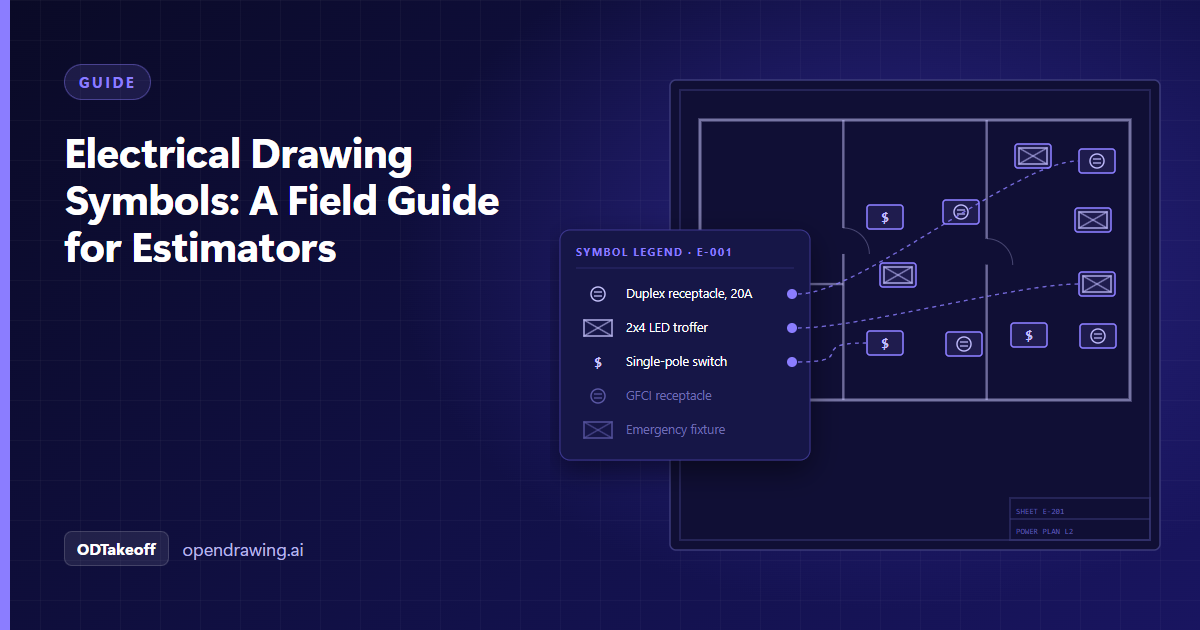
IEEE 315 defines graphic symbols for electrical and electronics diagrams, and it shapes how one-line diagrams and schematics are drawn. Floor plan symbols are looser. They come from common practice, office CAD standards and habit, and two engineers on the same street can draw a ground fault circuit interrupter (GFCI) receptacle two different ways.
That is why the legend matters. On most sets it sits on the first electrical sheet, often E-001 or E0.1, next to the abbreviations and general notes. Lighting fixture types often live on a separate fixture schedule. Before counting anything, read both, and mark any symbol that looks familiar but is defined differently on this job. A circle with a letter could be a downlight, a junction box or a smoke detector depending on the letter and the office.
Receptacle and switch symbols
On a commercial floor plan, the symbol tells you the device; the circuit tag beside it tells you how it is fed.
| Symbol | Typical drawing | What it means for the takeoff |
|---|---|---|
| Duplex receptacle | Circle with two short parallel lines through it | One device, one box, one plate. Note the mounting height if the legend or note gives one. |
| GFCI receptacle | Duplex symbol with "GFI" or "GFCI" beside it | A different device at a different price. Check whether a note allows GFCI breakers instead. |
| Quad receptacle | Circle with two pairs of lines, or two duplex symbols side by side | Two devices in a two-gang box with a two-gang plate. |
| Dedicated receptacle | Duplex with a letter, triangle or filled half, defined in the legend | Its own circuit and home run (the wiring run back to the panel). Often a specific configuration, such as a 20A or 30A NEMA pattern (the standard plug and slot shape for that rating). |
| Floor receptacle | Receptacle symbol inside a square | Floor box with its own trim and coring or embed work. |
| Single pole switch | "S" | One switch, one box. |
| 3-way switch | "S3" | Comes in pairs. Adds traveler conductors between the two locations. |
| 4-way switch | "S4" | Sits between two 3-way switches. Check that the count makes sense with the S3 count. |
| Dimmer | "SD" or "S" with a "D" subscript | Check the dimmer type against the fixture driver. Wattage rating and ganging can change the device. |
Lowercase letters next to a switch, such as "Sa", tie it to fixtures marked "a". They do not add devices, but they tell you which lights share a switch leg (the switched wire that feeds them).
Lighting symbols and fixture tags
Lighting is counted by fixture type, and the type tag is what links the plan to the fixture schedule.
| Symbol | Typical drawing | What it means for the takeoff |
|---|---|---|
| Troffer | Rectangle drawn to scale (2x2 or 2x4 feet) with a type tag | Count by type tag. Add whips (the short flexible conduit drop to each fixture), supports and any emergency driver the schedule calls for. |
| Downlight | Small circle with a type tag | Count by type. Check the ceiling type for the correct mounting frame. |
| Exit sign | Circle or box with "X" or shaded faces and directional arrows | Count by faces and arrows. Fed from an unswitched or emergency circuit. |
| Emergency fixture | Normal fixture symbol with part of it shaded, or tagged "EM" | Unswitched leg or battery pack. Price differs from the normal fixture of the same type. |
| Emergency battery unit | Box with two small circles (the lamp heads) | Count separately from fixtures. Needs an unswitched circuit. |
Panels, disconnects, boxes and home runs
| Symbol | Typical drawing | What it means for the takeoff |
|---|---|---|
| Panelboard | Rectangle, often filled or hatched, with a name such as LP-2A | Size and contents come from the panel schedule, not the plan. |
| Disconnect switch | Small rectangle with a diagonal line, or "DS" | Size, fusing and enclosure rating come from the equipment schedule or the mechanical schedule. |
| Junction box | Circle or square with "J" | One box with cover. Size depends on conductor count. |
| Home run | Circuit line ending in an arrow, labeled with panel and circuit numbers (for example LP-2A-1,3,5) | One home run per arrow. Circuit numbers tell you the conductor count; length is measured on the plan. |
| Conductor hash marks | Short marks across the circuit line, often with a longer mark for the neutral | Conductor count for that run, which drives wire quantity. |
| Concealed conduit | Solid line | Conduit in walls or above ceiling. |
| Underground or under-slab conduit | Dashed line | Different conduit type and installation labor. |
Circuit notation deserves a slow read. A tag like "LP-2A-12" tells you panel and circuit; a home run with three circuits and a shared neutral is wired differently from one with three dedicated neutrals, and the legend or general notes say which.
One-line diagram and schematic symbols
One-line diagrams and control schematics follow IEEE 315 closely. They matter on jobs with switchgear or motor controls.
| Symbol | Typical drawing | What it means for the takeoff |
|---|---|---|
| Circuit breaker | Square or arc across the line, with frame and trip rating | One breaker per rating. |
| Fuse | Small rectangle on the line | Fuse plus holder or fused switch. |
| Transformer | Two coils or two overlapping circles, with kVA (kilovolt-ampere) rating | One unit, plus pad or hanger. |
| Motor | Circle with "M" or a horsepower rating | Connection, disconnect and starter. |
| Relay coil and contacts | Circle for the coil; parallel lines for a normally open contact, slashed when normally closed | Control panel item. Contacts are not purchase lines. |
Fire alarm and low voltage basics
Fire alarm and low voltage symbols often show up on the same sheet as power, even when the work belongs to another contractor. Read the scope notes before counting them.
| Symbol | Typical drawing | What it means for the takeoff |
|---|---|---|
| Manual pull station | Square with "F" or "PS" | Device, back box, and a raceway run back to the panel if it is in your scope. |
| Smoke detector | Circle with "S" or "SD" | Device and base. Duct detectors are usually shown on mechanical sheets too. |
| Horn strobe | Square or triangle with "HS", sometimes with a candela rating | Count by candela rating where the plan gives it. |
| Data outlet | Triangle, open or filled | Often back box and conduit stub only. The cabling may sit with another trade. |
| Security device | Defined in the legend (camera, card reader, door contact) | Usually box and raceway only for the electrical contractor. |
Mechanical equipment adds another layer. Every rooftop unit, exhaust fan and variable air volume (VAV) box that needs power shows up on the mechanical sheets first, and the electrical sheets may only show a disconnect and a home run. The HVAC and mechanical drawing symbols guide covers that side.
Counting symbols with legend extraction
Counting symbols across a 60-sheet set by hand is where most estimating time goes, and it is where look-alike symbols get counted as the wrong item. ODTakeoff starts where an estimator starts. With legend extraction, it reads the legend at the front of the bid package, pulls each symbol and its description, and then searches the plan sheets only for those components. Counts are automatic; conduit and wire lengths are measured by hand with built-in tools in the same review screen, and the estimator reviews every count before it goes into a bid.
The counts feed directly into a complete electrical bill of materials, and panel contents come from the panel schedule.
We don't sell one-size-fits-all software. We sit with each team to learn how they take off a job, then fine-tune our models and add rules for their symbols and part numbers, or train a new model on their own drawings, so it only looks for what they price. Every account is a custom deployment.
If your work also involves older drawing archives, ODRecords turns them into a searchable archive, and utilities with paper grid maps use ODMaps to build a geographic information system (GIS) map.
To set up legend-driven takeoff around your own drawings, talk to an expert.